

2d floor plan drawings can turn a confusing idea into something you can actually see, understand, and build around. Before walls go up or furniture moves in, a clear floor layout helps you answer important questions. Where should the bedroom go? Is the kitchen large enough? Will people move comfortably from one room to another? Does the entrance make sense? A good plan brings these answers together on paper before construction begins. At Site Plan Architects, we provide professional floor planning services that help homeowners, builders, developers, and property professionals turn ideas into clear and practical layouts.
A floor plan is more than a collection of rooms drawn with lines. It is the foundation of how a property will function in real life. A beautiful house can still feel uncomfortable if its spaces do not connect properly. A small change in wall placement can improve movement, privacy, storage, lighting, and even the overall feeling of a home.
That is why getting the layout right early can save time, money, and unnecessary changes later.
Whether you are planning a new home, remodeling an existing property, preparing a property for construction, or trying to understand the potential of a space, a professionally prepared floor plan gives you a much clearer starting point.
A great space starts with a great plan! Turn your ideas into a clear and professional 2D floor plan with Site Plan Architects. Call +1 (332) 248-6298 or email contact@siteplanarchitects.com today.
What Is a 2D Floor Plan?
A 2d floor plan is a flat visual representation of a property from a top-down perspective. Imagine removing the roof of a house and looking directly down at the rooms. That basic viewpoint allows you to see the arrangement of walls, doors, windows, rooms, hallways, stairs, and other important features.
The drawing normally shows the relationship between different areas rather than giving you a realistic three-dimensional view.
For example, a residential floor plan may show:
- Bedrooms
- Bathrooms
- Kitchen
- Living room
- Dining area
- Hallways
- Staircases
- Doors
- Windows
- Closets
- Storage areas
- Garages
- Utility spaces
Depending on the purpose of the drawing, it may also include dimensions, room names, wall thicknesses, furniture placement, fixtures, and other details.
The biggest advantage is clarity.
You do not need to imagine where one room connects to another. You can simply look at the drawing and understand the layout.
This makes floor plans useful for both professionals and everyday property owners. An architect can use one to develop a project. A builder can use it to understand the intended arrangement. A homeowner can use it to decide whether the layout suits their lifestyle.
Why Floor Planning Matters Before Construction?
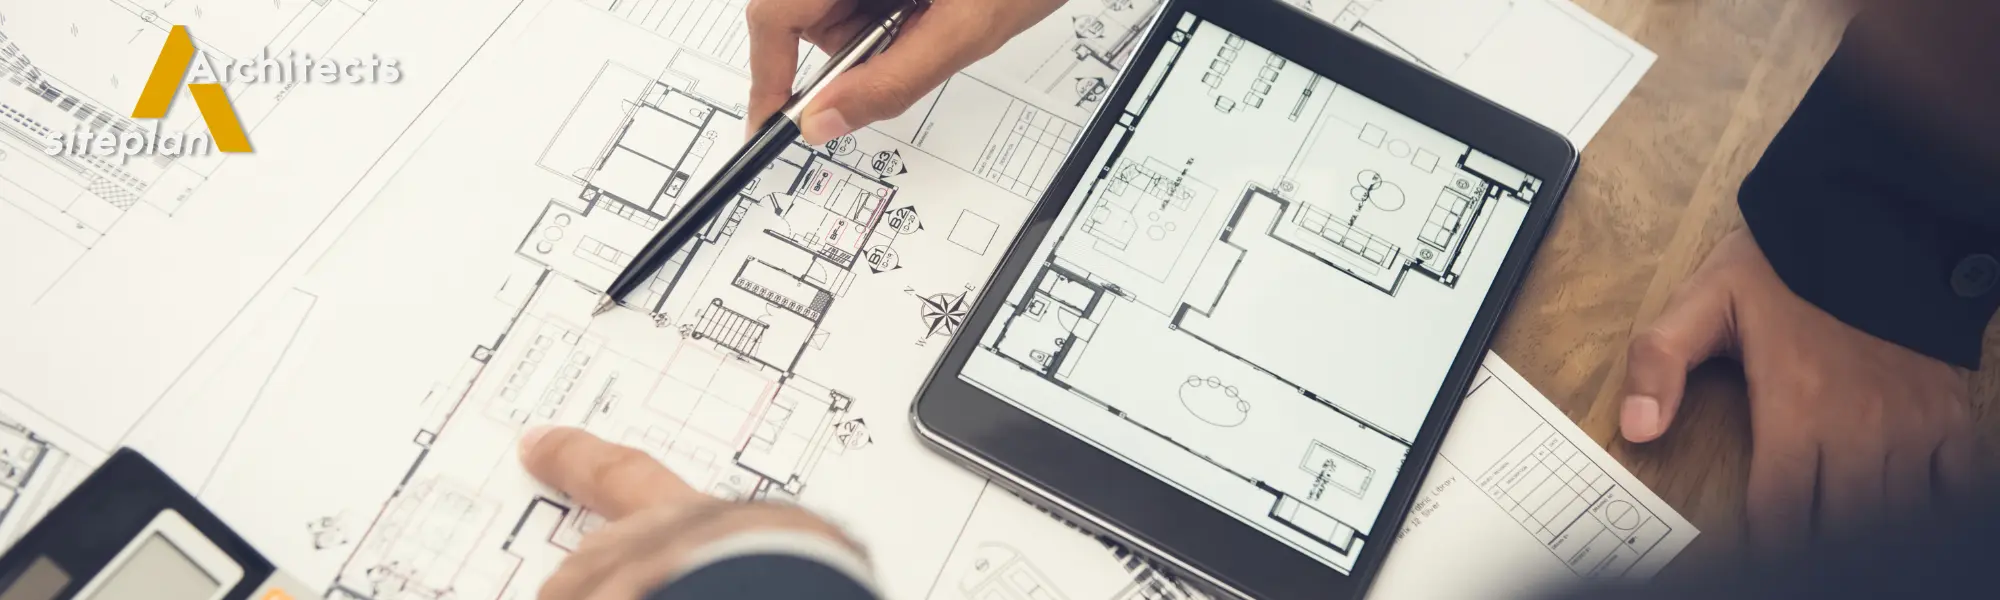
Construction becomes expensive when decisions change after work has already started.
Moving a wall on paper is simple. Moving that same wall after construction can involve labor, materials, electrical changes, plumbing adjustments, and delays.
This is where planning creates real value.
A carefully developed floor layout allows you to review the property before committing to physical work. You can identify rooms that feel too small. You can check whether a hallway wastes valuable space. You can think about furniture placement. You can review door positions and consider how people will move through the property.
Small decisions become easier when you can see them.
A floor plan also helps different people involved in a project work toward the same idea. Instead of describing a room verbally, you can point to it on the drawing. Instead of saying that the kitchen should connect to the dining area, the relationship can appear directly on the plan.
This reduces confusion and creates a stronger foundation for the next stages of design.
Understanding the Main Elements of a Floor Plan
A floor plan may look simple at first glance. However, every line and symbol can communicate something important.
Walls
Walls define individual spaces and establish the basic structure of the property. The drawing may distinguish between exterior and interior walls and can show wall thickness according to the project’s requirements.
Doors
Door symbols indicate entrances and exits between rooms. Their position matters because doors can affect furniture placement, privacy, movement, and accessibility.
A bedroom door that opens directly into another busy area may create less privacy than one positioned along a suitable hallway.
Windows
Windows influence natural light, ventilation, views, and the overall experience of a room. Their placement should work with the room’s purpose and the property’s exterior conditions.
Stairs
In multi-level properties, stairs require careful planning. Their location affects circulation between floors and can influence how efficiently the rest of the space works.
Dimensions
Dimensions provide measurable information about rooms and spaces. They help users understand the actual scale of the property instead of relying only on visual proportions.
Room Labels
Labels make the drawing easier to understand. A simple word such as “Kitchen” or “Bedroom” immediately communicates the intended function of an area.
Fixtures and Furniture
Some plans include furniture or fixtures to help clients understand how a space may function. A sofa, dining table, bed, kitchen counter, or bathroom fixture can show whether the available space works practically.
A great space starts with a great plan! Turn your ideas into a clear and professional 2D floor plan with Site Plan Architects. Call +1 (332) 248-6298 or email contact@siteplanarchitects.com today.
How a Floor Plan Helps You Visualize Your Property
Have you ever looked at an empty room and struggled to imagine what it could become?
That happens often.
A vacant space gives you dimensions but not necessarily a clear sense of function. A floor plan helps connect those dimensions with purpose.
You can see where the bedroom sits in relation to the bathroom. You can understand whether the kitchen connects naturally with the dining space. You can see how guests enter the property and where they move next.
This visual understanding becomes even more useful for people who find technical drawings difficult to interpret.
Instead of trying to imagine an entire property from measurements and written descriptions, you get a visual reference that makes the layout easier to discuss.
At Site Plan Architects, we focus on creating plans that communicate ideas clearly. Our services can help clients review their spaces, understand proposed layouts, and move forward with greater confidence.
2d floor plan vs 3D Floor Plan: What Is the Difference?
The main difference comes down to how the space is represented.
A 2d floor plan presents the property from above. It focuses on arrangement, measurements, walls, openings, and spatial relationships.
A 3D floor plan adds depth and a more realistic visual experience. It can show walls, furniture, finishes, colors, textures, and other elements in a way that resembles the finished space.
Neither format is automatically better. They serve different purposes.
A 2D drawing is often useful when accuracy, layout, dimensions, and planning are the main priorities. A 3D representation can be more useful when the goal is to help someone visualize the finished environment.
For example, a builder may need a clear layout to understand room relationships. A homeowner may also want a 3D view to understand how those spaces could look.
In many projects, the two formats work well together.
When Should You Get a Floor Plan?
The best time to prepare a floor plan is before major construction decisions become difficult to change.
You may need one when:
- Building a new house
- Remodeling an existing property
- Adding another floor
- Planning an extension
- Dividing a large space
- Preparing a property for renovation
- Designing an office
- Planning a commercial space
- Reviewing a property before purchase
- Preparing design documents
- Exploring different layout options
You do not necessarily need to wait until every design detail is finalized.
In fact, early planning can make later decisions easier.
If you are still deciding between two possible room arrangements, creating both options can help you compare them. You may quickly discover that one layout offers better circulation or more usable space.
How a Floor Plan Improves Space Utilization
Every square foot has value.
A poorly planned property may contain plenty of space but still feel cramped. The problem often comes from inefficient circulation or awkward room proportions.
Good planning looks beyond room size.
For instance, a large hallway may consume space without adding much functional value. A poorly positioned door may make a bedroom difficult to furnish. A kitchen island may look attractive but leave too little room for movement.
A good layout considers these relationships together.
The goal is not simply to make rooms larger. The goal is to make the available area work harder.
This can involve creating more efficient circulation, improving room proportions, reducing unnecessary corridors, positioning storage intelligently, and connecting spaces according to how people actually use them.
A well-planned home can feel more spacious without increasing its physical footprint.
Designing Around Real Life Instead of Just Measurements
A property should support the people who use it.
That sounds obvious, but it is easy to focus too heavily on dimensions and forget everyday behavior.
Think about a family preparing breakfast in the morning. Someone may be cooking while another person enters the kitchen. Children may move between bedrooms and living areas. Guests may arrive at the front door while someone is working in another room.
These situations affect layout decisions.
A good floor plan considers movement patterns and daily routines.
For a family home, privacy may matter more around bedrooms. For an open-plan entertaining space, the relationship between kitchen, dining, and living areas may become more important.
For an office, circulation between workstations, meeting rooms, reception, and shared facilities may drive the layout.
The drawing should respond to the property’s purpose.
A great space starts with a great plan! Turn your ideas into a clear and professional 2D floor plan with Site Plan Architects. Call +1 (332) 248-6298 or email contact@siteplanarchitects.com today.
The Importance of Circulation and Flow
A house can have all the right rooms and still feel wrong.
Why?
Movement.
People naturally follow paths through a property. They enter, move toward common areas, access bedrooms, use bathrooms, prepare meals, and transition between indoor and outdoor spaces.
If those paths constantly cross or become obstructed, the property can feel uncomfortable.
Good circulation creates a sense of natural movement.
You should be able to enter a room without walking through another private space. Frequently used areas should remain easy to access. Doors should not unnecessarily collide with furniture or other doors. Hallways should provide useful connections rather than simply consume floor area.
These details may appear minor on paper. In daily life, they can make a major difference.
Planning Room Sizes More Intelligently
Bigger is not always better.
A room should have enough space for its intended use while maintaining a sensible relationship with the rest of the property.
A bedroom needs space for sleeping, storage, movement, and furniture. A kitchen needs enough room for counters, appliances, preparation, and circulation. A living room needs to accommodate seating and movement without feeling overloaded.
When planning room sizes, think about the activities that will happen there.
A room designed only around a minimum measurement may technically fit its purpose but still feel uncomfortable.
Furniture can also reveal problems early.
For example, if you place a bed, wardrobe, and side tables on a layout and discover that there is barely enough walking space, you have identified the problem before construction.
That is one of the strongest benefits of visual planning.
How Furniture Can Test a Layout
Furniture is not just decoration.
It can act as a practical test for your design.
Imagine drawing a living room without considering where the sofa will go. The room may look perfectly acceptable. Once you add the sofa, television, coffee table, and walking path, the available space may suddenly feel much smaller.
The same applies to bedrooms and kitchens.
Adding furniture to a plan helps answer practical questions:
- Can people walk comfortably?
- Is there enough space around the bed?
- Can kitchen cabinets open properly?
- Is the dining table too close to a wall?
- Can people move behind seated guests?
- Does the sofa block a doorway?
- Is there enough storage?
- Can appliances fit in their intended positions?
Testing these details early can prevent costly surprises later.
Natural Light and Window Placement
Light can change the character of a room.
A floor plan gives you an opportunity to consider where windows sit and how different spaces may receive natural light.
Bedrooms, living areas, kitchens, offices, and other frequently occupied spaces may benefit from thoughtful window placement. The best arrangement depends on factors such as orientation, neighboring properties, climate, privacy, views, and local requirements.
Window placement should also work with furniture.
A large window may offer excellent natural light but create limitations if it occupies the only practical wall for a wardrobe or kitchen cabinet.
Good planning looks at the room as a complete system.
The goal is not simply to add windows. It is to create a balanced relationship between light, privacy, furniture, ventilation, and use.
Privacy | A Detail That Can Change the Entire Experience

Privacy often starts with layout.
A bedroom placed directly beside a main entrance may not offer the same sense of privacy as a bedroom located deeper within the property.
Similarly, a bathroom door opening toward a public living area may create an uncomfortable experience.
These are design decisions that become much easier to evaluate through a clear plan.
Consider which areas should feel public and which should feel private.
Living rooms, reception areas, dining spaces, and kitchens often serve more social functions. Bedrooms and private bathrooms usually require greater separation.
The transition between these zones should feel natural.
A thoughtful layout can create privacy without making the property feel closed or disconnected.
A great space starts with a great plan! Turn your ideas into a clear and professional 2D floor plan with Site Plan Architects. Call +1 (332) 248-6298 or email contact@siteplanarchitects.com today.
Open-Plan Layouts and Their Growing Popularity
Open-plan spaces have become popular because they can create a more connected environment.
Removing unnecessary walls can make a property feel larger and allow people to interact more easily.
However, open planning does not mean removing every boundary.
A successful open-plan design still needs functional zones.
The kitchen should have a clear working area. The dining space should have enough room for movement. The living area should feel comfortable rather than like an extension of a corridor.
Furniture, lighting, flooring, ceiling treatments, and partial divisions can help define different zones without completely separating them.
A floor plan allows you to test these relationships before making structural decisions.
Small Homes Need More Planning, Not Less
When space is limited, every decision becomes more important.
A small home cannot afford wasted corners or oversized circulation areas.
That does not mean a small property has to feel cramped.
Smart planning can make compact spaces feel comfortable by prioritizing essential functions and reducing unnecessary movement.
Built-in storage can use vertical areas. Combined living and dining spaces can reduce duplication. Carefully positioned doors can free up wall space. Flexible rooms can support multiple activities.
The key is to make every area useful.
A compact floor plan should focus on efficiency rather than simply trying to squeeze everything into the available footprint.
Large Properties Need Structure Too
Large homes can create a different challenge.
When there is plenty of space, it becomes easier to add rooms without thinking about how they connect.
The result can be long hallways, disconnected areas, unused corners, and rooms that rarely serve a meaningful purpose.
A larger property still needs a strong sense of flow.
Consider how the main entrance connects to social areas. Think about how bedrooms relate to bathrooms. Consider service areas and storage. Separate public and private zones where appropriate.
More space should create more possibilities rather than more wasted area.
Renovation Projects and Existing Properties
Floor planning is not limited to new construction.
Existing properties can benefit significantly from accurate layout drawings.
During a renovation, you may want to remove a wall, combine rooms, create an extension, relocate a kitchen, or improve circulation.
Before making those changes, you need to understand the existing arrangement.
An existing floor plan can serve as a baseline for renovation discussions. It can help you compare the current layout with proposed alternatives.
This becomes especially useful when several changes are being considered at once.
Instead of discussing each change separately, you can view the property as a whole.
Using a 2d floor plan for Remodeling Decisions
A remodeling project often starts with one simple thought:
“This space could work better.”
Maybe the kitchen feels disconnected. Maybe the living room wastes space. Perhaps the bathroom is too small or the bedrooms lack storage.
A 2d floor plan can help turn that thought into a practical proposal.
You can compare the existing arrangement with a new layout. You can test wall changes. You can explore different room relationships and identify possible conflicts.
The drawing becomes a discussion tool between the property owner and design professionals.
It also makes it easier to explain your preferences.
Instead of saying, “I want the kitchen more open,” you can show exactly what you mean.
How Professionals Use Floor Plans
Professionals use floor plans for more than basic visualization.
Architects may use them as part of the design development process. Builders may use them to understand spatial arrangements. Interior designers can use them when planning furniture and finishes. Property professionals may use them for marketing or documentation.
The level of detail depends on the purpose.
A simple conceptual layout may communicate the general arrangement.
A detailed technical drawing may include dimensions, openings, fixtures, and additional information needed for a specific stage of the project.
This is why it is important to explain the purpose of your plan before it is prepared.
The right level of detail depends on what you intend to do with the drawing.
What Information Should You Provide to Your Floor Plan Designer?
Good results start with good information.
Before requesting a floor plan, gather whatever relevant details you have.
These may include:
- Property measurements
- Existing drawings
- Site dimensions
- Number of rooms required
- Desired room functions
- Preferred room sizes
- Number of bathrooms
- Kitchen requirements
- Parking needs
- Storage requirements
- Stair locations
- Door and window information
- Special accessibility needs
- Renovation goals
- Furniture requirements
You do not need to have every answer.
A professional can help identify missing information and determine what should come next.
The more clearly you communicate how you want to use the property, the easier it becomes to develop a layout around your actual needs.
A great space starts with a great plan! Turn your ideas into a clear and professional 2D floor plan with Site Plan Architects. Call +1 (332) 248-6298 or email contact@siteplanarchitects.com today.
Common Mistakes People Make When Planning a Floor Layout
Even simple planning can go wrong when people focus on appearance instead of function.
Ignoring Furniture
A room may look spacious on an empty drawing but become crowded once furniture enters.
Creating Oversized Hallways
Large circulation areas can reduce usable space without adding much value.
Forgetting Storage
People often remember bedrooms and bathrooms but forget where everyday items will go.
Poor Door Placement
Door swings can interfere with furniture, circulation, or neighboring doors.
Treating Every Room Separately
A property works as one connected environment. Room-by-room planning can create awkward transitions.
Ignoring Future Needs
A family may grow. An office may become a bedroom. Storage requirements may change. Flexible planning can help a property adapt.
Focusing Only on Appearance
A layout can look impressive while remaining inconvenient.
Function should always have a strong place in the design process.
Why Accuracy Matters in Floor Plans
Accuracy matters because people make decisions based on what they see.
If dimensions are incorrect, furniture may not fit. If walls appear in the wrong locations, renovation decisions may become misleading. If doors or windows are misplaced, the entire understanding of the space can change.
Professional preparation helps reduce these problems.
The required level of accuracy depends on the purpose of the drawing. A conceptual plan and a construction document do not necessarily need the same level of detail.
Before starting a project, clarify what the drawing needs to communicate and where it will be used.
Choosing Between a Simple and Detailed Floor Plan
Not every project needs the same type of drawing.
A simple plan may work well for early discussions. It can show the general arrangement and help people compare ideas.
A more detailed plan may become necessary when a project moves further into development.
For example, a homeowner exploring different layouts may only need an easy-to-read concept initially. A project moving toward construction may require more technical information.
The important thing is to match the drawing to the project’s current stage.
Starting with a simple concept can help you make major decisions before spending time on unnecessary detail.
Floor Plans for Real Estate and Property Marketing
Floor plans can also help potential buyers understand properties.
Property photographs show appearance. A floor plan shows arrangement.
A buyer may look at several photographs and still struggle to understand how the rooms connect. A clear plan gives them a spatial overview.
This can make property information easier to understand.
Buyers can consider room sizes, connections, entrances, bedrooms, bathrooms, and circulation without relying entirely on photographs.
For sellers and property professionals, a clear floor plan can therefore become a useful part of a property presentation.
Digital Floor Plans and Modern Design Workflows
Technology has changed the way floor plans are created and shared.
Modern digital tools allow designers to create precise drawings, make revisions quickly, and present layouts in formats that clients can review easily.
Digital workflows also make collaboration simpler.
A client can review a proposed arrangement and request changes. A designer can update the drawing without recreating the entire plan manually.
This flexibility is valuable because good design often develops through review.
The first version does not always need to be perfect. It needs to provide a strong foundation for discussion and improvement.
What Makes a Floor Plan User Friendly?
A technically correct drawing can still be difficult to understand.
A user-friendly plan should communicate information clearly.
Room labels should be readable. Dimensions should not overwhelm the drawing. Symbols should make sense. Important features should remain visible.
Visual organization matters.
Someone looking at the plan for the first time should be able to understand the major spaces without needing an explanation for every detail.
At Site Plan Architects, we understand that clients need drawings they can actually use. Our approach focuses on clear communication and practical layouts so that the plan supports real project decisions.
How Site Plan Architects Can Help
At Site Plan Architects, we provide professional floor planning services for clients who need clear and practical property layouts.
Our role is not simply to place rooms on a page.
We help organize information into a visual format that makes a project easier to understand and discuss.
Depending on your project, our services can support:
- Residential floor plans
- Property layout planning
- Existing floor plan drawings
- Remodeling layouts
- New home concepts
- Space planning
- Room arrangement
- Floor plan revisions
- Digital floor plan preparation
- Property presentation drawings
Every project has different requirements.
A family planning a home may focus on bedrooms, privacy, storage, and everyday movement. A developer may have different priorities. A property professional may need a clear drawing for presentation.
We adapt the planning process around the intended use of the drawing.
A great space starts with a great plan! Turn your ideas into a clear and professional 2D floor plan with Site Plan Architects. Call +1 (332) 248-6298 or email contact@siteplanarchitects.com today.
How Much Detail Should Your Floor Plan Have?
The answer depends on your goal.
If you simply want to understand the basic arrangement of a property, a clean conceptual drawing may be enough.
If you need to coordinate more advanced project work, additional information may become necessary.
A useful approach is to avoid adding unnecessary detail too early.
Start with the big decisions.
Once the main arrangement works, you can move toward more detailed planning.
This saves effort and makes revisions easier.
Why Professional Floor Planning Can Save Your Time
Many people assume that creating a floor plan is simply about drawing walls.
The reality involves understanding relationships between spaces, measurements, circulation, furniture, openings, functions, and project requirements.
Professional assistance can help you identify issues before they become physical problems.
Instead of discovering during construction that a door blocks a cabinet, you can catch the conflict during planning.
Instead of realizing after a renovation that a hallway has consumed too much space, you can compare alternatives beforehand.
Planning does not eliminate every possible construction challenge. It gives you a much stronger opportunity to identify and resolve layout issues early.
A Better Way to Think About Your Property
Think of your property as a system.
The bedroom affects the bathroom.
The kitchen affects the dining area.
The entrance affects circulation.
Windows affect light and furniture.
Storage affects how comfortable rooms feel.
Stairs affect movement between floors.
Nothing exists completely on its own.
That is why a strong floor plan looks at relationships rather than isolated rooms.
The best layouts often come from understanding how one decision influences another.
What You Should Look for When Reviewing a Floor Plan?
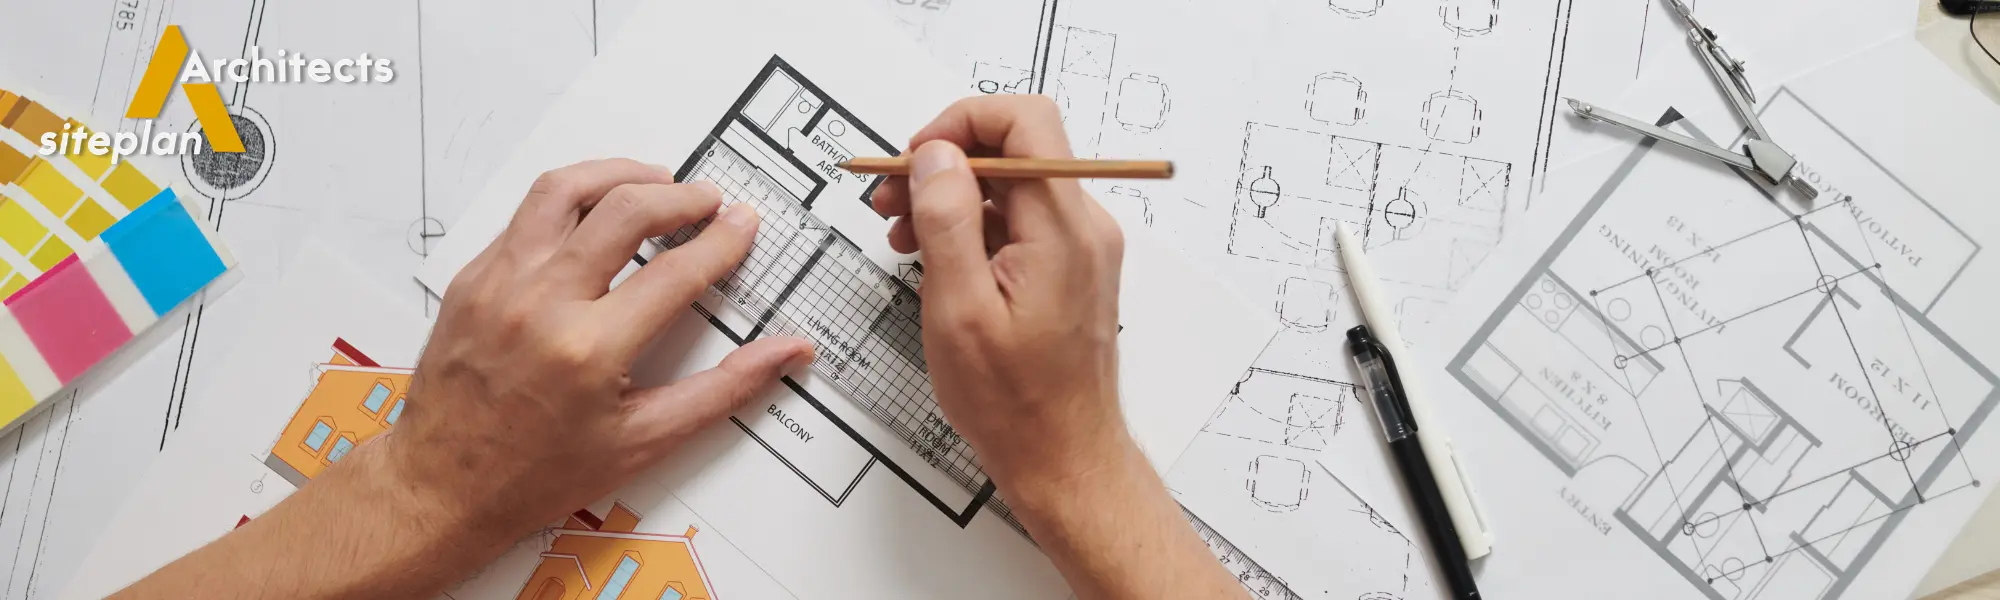
Do not only ask whether the drawing looks attractive.
Ask whether it works.
Check the entrances.
Look at movement paths.
Review door positions.
Think about furniture.
Consider storage.
Check room relationships.
Look at private and public zones.
Think about natural light.
Consider how the property might function five or ten years from now.
If something feels awkward on paper, take that feeling seriously.
Paper is the cheapest place to solve a design problem.
The Value of Reviewing Multiple Layout Options
Sometimes the first idea is not the strongest idea.
Creating alternatives can reveal possibilities you did not initially consider.
For example, moving a kitchen may improve its connection with the dining area. Shifting a bedroom entrance may create more privacy. Relocating a bathroom may free up space elsewhere.
Different options allow you to compare the advantages and disadvantages of each arrangement.
You can ask practical questions rather than choosing based on instinct alone.
Which option provides better circulation?
Which one creates more usable space?
Which layout supports future changes?
Which one fits your lifestyle?
Which arrangement makes the property easier to use?
Comparison often leads to better decisions.
The Difference Between a Floor Plan and a Site Plan
These terms can sometimes cause confusion.
A floor plan focuses on the arrangement of spaces within a building.
A site plan focuses on the relationship between a building and its surrounding property.
A site plan may show the building footprint, property boundaries, driveways, landscaping, parking, setbacks, neighboring conditions, and other site-related information.
They serve different purposes but can work together during a project.
Understanding this difference helps you request the right service for your needs.
If your main concern is how rooms are arranged inside a building, you likely need a floor plan. If your concern involves the building’s relationship with the land around it, a site plan may be more appropriate.
Why Choose Site Plan Architects for Your 2D Floor Plan?
A good floor plan should make your idea easier to see and easier to act on. At Site Plan Architects, we create professional layouts with a strong focus on clarity, detail, and practical design. We take your property requirements and turn them into a well-organized drawing that reflects how the space should work.
Whether you are planning a new property, updating an existing layout, or preparing for a renovation, our 2D floor plan services give you a clear visual starting point. We pay attention to important details while keeping the final plan simple enough to understand and use.
Floor Plans and Building Requirements
A floor plan can support the planning process, but it does not automatically mean a project meets every local requirement.
Building regulations, zoning rules, accessibility requirements, setbacks, structural considerations, and permit standards can vary depending on location and project type.
That is why clients should always understand which documents their local authority or project team requires.
A professional drawing can help organize the design information, but local approval requirements remain important.
Before construction, confirm the relevant requirements for your property and project.
When a Floor Plan Needs Revision
Revision is normal.
A client may change their mind about the kitchen. A builder may identify a practical issue. A room may need additional storage. A renovation may reveal an existing condition that changes the proposed design.
The goal is not to avoid every revision.
The goal is to make revisions while they are still manageable.
Digital drawings make this process more flexible because designers can adjust layouts and present updated versions for review.
A good communication process also helps.
Share specific feedback. Explain what feels uncomfortable and why. If you do not understand part of the drawing, ask for clarification.
The more useful the feedback, the easier it becomes to improve the plan.
A Simple Step-by-Step Floor Planning Process

A typical planning process can follow a clear sequence.
Step 1: Understand the Property
Start with the available dimensions, existing conditions, project type, and intended use.
Step 2: Identify Requirements
List the rooms, functions, storage needs, circulation priorities, and other important requirements.
Step 3: Develop the Layout
Arrange the spaces according to their relationships and practical use.
Step 4: Test the Flow
Review entrances, hallways, doors, stairs, furniture, and movement paths.
Step 5: Review the Design
Look for inefficient areas, conflicts, missing functions, and opportunities for improvement.
Step 6: Make Revisions
Adjust the layout based on feedback and project requirements.
Step 7: Prepare the Appropriate Drawing
Once the main arrangement works, develop the plan at the level of detail required for its intended purpose.
This structured approach keeps the project organized.
Why Simple Design Often Works Better
Complicated does not always mean better.
A floor plan can contain many rooms, features, and design ideas but still fail to provide a comfortable experience.
Simple planning often creates stronger results because it focuses on what people actually need.
Clear circulation.
Useful rooms.
Practical storage.
Comfortable proportions.
Good connections.
Appropriate privacy.
These fundamentals matter more than unnecessary complexity.
A successful property should feel easy to use.
A great space starts with a great plan! Turn your ideas into a clear and professional 2D floor plan with Site Plan Architects. Call +1 (332) 248-6298 or email contact@siteplanarchitects.com today.
How a 2d floor plan Supports Better Communication
Design projects involve communication between multiple people.
The property owner may have one idea. The architect may interpret it differently. The builder may need clarification. An interior designer may have separate furniture requirements.
A 2d floor plan gives everyone a common visual reference.
Instead of discussing a vague concept, everyone can point to the same space.
This can reduce misunderstandings and make meetings more productive.
It also helps clients communicate changes more precisely.
Rather than explaining a long list of spatial relationships verbally, they can identify the exact area that needs attention.
Why Your Floor Plan Should Reflect Your Lifestyle
A home should not look good only on paper.
It should work on Monday morning.
It should work when children are getting ready for school, work when guests visit, when groceries arrive, and work when someone wants quiet time.
Lifestyle should therefore influence planning.
Someone who cooks frequently may need a different kitchen arrangement from someone who rarely cooks.
Someone who works from home may need a dedicated workspace.
A family with young children may prioritize visibility and easy access between common areas.
Someone who entertains often may want stronger connections between the kitchen, dining, and living areas.
There is no universal perfect layout.
The best layout responds to the people who will use it.
Final Checklist Before Approving Your Floor Plan
Before moving forward, review the plan carefully.
Ask:
- Does every room have a clear purpose?
- Can people move comfortably between important spaces?
- Do doors open without creating conflicts?
- Is there enough furniture space?
- Is storage adequate?
- Are private areas separated appropriately?
- Does the kitchen function well?
- Are bathrooms positioned practically?
- Are windows placed thoughtfully?
- Does the layout make good use of available space?
- Does the property support your current lifestyle?
- Could it adapt to future needs?
- Is the drawing detailed enough for its intended purpose?
- Have you checked the relevant local requirements?
A few minutes of careful review can prevent major frustration later.
Final Thoughts: Start With a Plan That Makes Sense
A great property does not begin with bricks, concrete, furniture, or paint. It begins with an idea. That idea needs structure before it becomes a physical space.
A clear floor plan helps transform an abstract vision into something measurable, discussable, and easier to improve. It allows you to see relationships between rooms, test furniture arrangements, review circulation, consider privacy, and make important decisions before construction or renovation moves too far ahead.
The goal is not simply to create a drawing. The goal is to create a layout that supports the way the property needs to work.
At Site Plan Architects, we provide professional floor planning services designed around clear communication, practical layouts, and project-specific requirements. Whether you are planning a new residential property, reviewing an existing space, preparing for remodeling, or exploring different layout possibilities, we can help turn your ideas into a clear visual plan.
The earlier you understand your space, the easier it becomes to make confident decisions about it.
A strong plan can prevent weak decisions.
And sometimes, the smartest improvement you can make to a property is not adding more space. It is simply making better use of the space you already have.